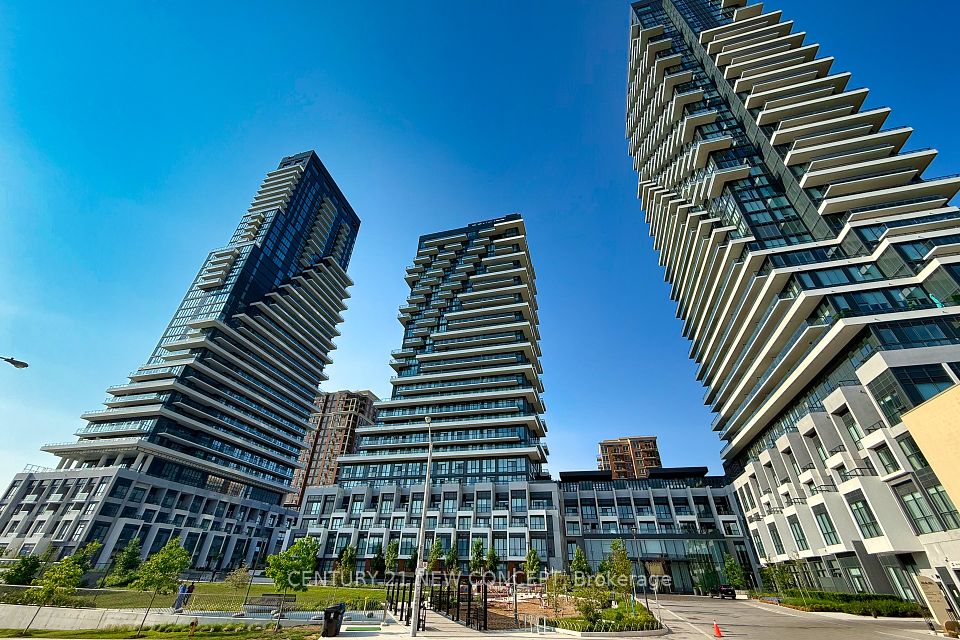
30 Inn On The Park Drive, Unit 2801, Toronto, ON
Property Highlights
Welcome to this remarkable 1 Storey/Apt condo apartment located in the coveted neighborhood of Banbury-Don Mills. Expertly crafted featuring premium concrete construction, this residence presents an exceptional opportunity offered at $3,700 to acquire a beautiful home in a highly sought-after setting. Designed for both comfortable daily living and elegant entertaining, the layout maximizes natural light, functional flow, and lifestyle utility.
- 2 Bedrooms and 3 Bathrooms
- Generous living space spanning 1000-1199 sqft
- 1.0 total parking spaces available with a convenient underground configuration
- Notable attributes: Separate Heating Controls
- equipped with central air central cooling and highly efficient forced air heating via gas
Description
Experience Unparalleled Luxury at Tridel Auberge On The Park. This Exquisite South West Panoramic View **Around 1,200 Sqft**, Boasts Two Spacious Bedrooms And Two Elegant Bathrooms. Revel in Breathtaking Vistas of Downtown Skylines, the Lake, and Lush Parkland from The Balcony Walkouts. The Unit is Illuminated by Floor-to-Ceiling Windows and Features Substantial Builder Upgrades in the Kitchen and Bathrooms. The Split-Bedroom Layout Ensures Privacy, with the Primary Bedroom, Walk-in Closet, and a3-Piece Ensuite. The Open-Concept Kitchen, Outfitted with High-End Appliances and Ample Storage, is Perfect for Culinary Enthusiasts. Living and Dining Areas Provide a Warm, Inviting Ambiance Ideal for Relaxation or Entertaining. Oversized Balconies Extend Your Living Space, Perfect for Enjoying Stunning Park and City Views. Residents Enjoy 5-Star Amenities Such As a Rooftop Pool, State-of-the-Art Gym, Rooftop Terrace, Party Room, Fitness Center, Concierge Services.
Schedule a Tour
Contact us to schedule a private viewing of this property.
Contact Agent
Waiting for a price change? Get an instant notification if the seller reduces the asking price.
Property Summary
This condo apartment located at 30 Inn On The Park Drive, Toronto is currently for sale and has been available on SousaSells for 1 day. This property is listed at $3,700 with an estimated mortgage of $12* per month. It has 2 beds, 3 bathrooms, and is 1000-1199 square feet. 30 Inn On The Park Drive, Toronto is in the Banbury-Don Mills neighborhood.
* Estimated mortgage assumes a 30% down payment, 4.00% interest rate, and 30-year amortization.Yes! Featuring 2 bedrooms and 3 bathrooms, this home offers ample space and comfort for growing families in Banbury-Don Mills, Toronto.
- •2 spacious bedroom layout offering versatile living space
- •3 well-appointed bathrooms
- •1000-1199 sqft of generous functional square footage
Urban professionals, first-time buyers, or investors looking for low-maintenance living in Toronto.
Key Features
Additional Details
Property Details
Parking & Garage
Heating & Cooling
Features
Property Features
- Arts Centre
- Clear View
- Hospital
- Library
- Park
- Public Transit
Interior Features
- Separate Heating Controls
Security Features
- Alarm System
- Concierge/Security
Community Features
None listed
Property History
No historical data available for this property.
This could be the first listing for this address.
Frequently Asked Questions about 30 Inn On The Park Drive, Unit 2801, Toronto, ON
Q.What is the asking price for 30 Inn On The Park Drive, Unit 2801, Toronto, ON ?
The current listing price for 30 Inn On The Park Drive, Unit 2801, Toronto, ON in Banbury-Don Mills, Toronto is $3,700.
Q.How many bedrooms and bathrooms does this property have?
This property features 2 bedrooms and 3 bathrooms across approximately 1000-1199 sqft.
Q.What property type and architectural style is 30 Inn On The Park Drive, Unit 2801, Toronto, ON ?
30 Inn On The Park Drive, Unit 2801, Toronto, ON is a Condo Apartment (1 Storey/Apt) featuring a None basement.
Q.What key property features does 30 Inn On The Park Drive, Unit 2801, Toronto, ON offer?
Key property features include: Arts Centre, Clear View, Hospital, Library, Park, Public Transit.
Q.What interior features are included in this home?
Interior highlights include: Separate Heating Controls.
Q.What security features are installed at 30 Inn On The Park Drive, Unit 2801, Toronto, ON ?
Security features include: Alarm System, Concierge/Security.
Q.Is parking available at this property?
Yes, this property offers parking space for 1.0 vehicle (Underground).
Q.What heating and cooling systems are installed?
Heating is provided via Gas and cooling via Central Air.
Virtual Tour & 3D Walkthrough
Virtual 360° Walkthrough & Live Video Tour
Request a live agent video tour or get 3D virtual walkthrough access for 30 Inn On The Park Drive, Unit 2801, Toronto, ON .
Location
Google Street View
Open in Google MapsNeighborhood Safety & Crime Analytics
Banbury-Don Mills, Toronto
141 assaults (438.7/100k)
84 B&E (261.4/100k)
101 thefts (314.3/100k)
Improving vs previous year
Formula: (Annual Occurrences / Population) × 100,000. This standard policing calculation normalizes incident frequencies across different population sizes, allowing accurate safety comparisons between quiet residential pockets and dense urban centres.
Disclaimer: Crime and safety analytics are compiled from official municipal and regional police open data records for general consumer informational and demographic research purposes only. Data is deemed reliable but is not guaranteed and does not constitute a legal representation or guarantee of future safety.
Inn On The Park
30 Inn On The Park Drive Toronto, Toronto
Inn On The Park: Transit‑Centric Micro‑Location Review
Sheppard Subway and GO Transit Access
The building enjoys a walk‑score that places it within a five‑minute stroll of the Sheppard‑West subway station, a major north‑south artery that shuttles commuters to the downtown financial core in under 15 minutes during peak hours. In addition, the nearby GO bus terminal provides direct routes to the airport and to the suburban GO network, a rare combination for a low‑rise condo in this pocket of the city. For buyers evaluating condos for sale at 30 Inn On The Park Drive Toronto, the seamless transit link reduces daily travel friction and boosts rental desirability, especially among professionals who value a short walk to a reliable subway stop and a bus hub that connects to York Region.
Walk Score and Local Dining Highlights
A walk score of 88 categorizes the address as “very walkable,” with a grocery store, a selection of boutique cafés, and a fitness studio all within a two‑minute walk. The adjacent Yonge‑Sheppard corridor hosts a rotating roster of pop‑up food markets, artisanal bakeries, and international cuisine spots that cater to the area’s diverse demographic. Green spaces such as the nearby St. Catherine’s Park offer a quiet retreat for residents, while the upcoming streetscape improvements promise enhanced pedestrian pathways and additional bike lanes. This vibrant street‑level activity contributes to a lively community vibe that is frequently highlighted in Toronto condo listings.
Parking Allocation and Balcony Realities
- ✦Parking: One underground spot is assigned per unit on a first‑come, first‑served basis; visitor parking is limited to a handful of surface spots on weekends.
- ✦Balcony Size: Balconies range from 3 ft to 6 ft in depth, providing enough room for a small bistro set but restricting larger outdoor furniture.
- ✦Noise Control: Double‑glazed windows and insulated walls mitigate street noise, though ground‑floor units occasionally experience traffic hum during rush hour.
These factors shape the everyday living experience and should be factored into any purchasing decision.
Maintenance Fee Scope and Hidden Costs
Monthly maintenance fees cover exterior upkeep, landscaping, central heating, and building insurance. They do not include water meter charges, optional concierge services, or utility costs for individual units. The fee structure is transparent, with an annual reserve fund audit published on the building’s website. Residents who wish to access the rooftop lounge or the on‑site fitness centre may incur additional nominal fees, which are disclosed in the building’s bylaws.
Market Pricing vs. Online Estimates
- ✦Recent sales over the past twelve months show units closing within 2 % of the listed price, a stark contrast to the 7‑10 % discount often observed on generic MLS overlays.
- ✦Average price per square foot has risen 3.5 % year‑over‑year, outpacing the broader downtown condo market average of 2.1 %.
- ✦Online valuation tools tend to overestimate by up to 8 % because they lack granular data on building‑specific amenities and parking allocations.
These nuances underscore the importance of a localized Toronto real estate evaluation rather than reliance on automated estimates.
Ideal Buyer Profile and Resale Outlook
- ✦Young Professionals: Value transit proximity, walkability, and modern finishes.
- ✦Downsizers: Appreciate low‑maintenance living and the building’s responsive management.
- ✦Investors: Track the steady 3.5 % annual appreciation and the low vacancy rate, which currently sits below 2 %.
The combination of strong infrastructure, a vibrant streetscape, and a disciplined pricing environment positions the property for sustained demand, making it a strategic pick for anyone looking to secure a foothold in the downtown periphery.
Ready for a Bespoke Evaluation?
Contact Tony Sousa & The SOUSA TEAM for a confidential unit valuation, off‑market alerts, or a custom market analysis tailored to your timeline.
Pricing & Value Insights
Data-driven valuation for 30 Inn On The Park Drive 2801, Toronto, ON M3C 0P7
Based on 0 recent similar sales in the pocket.
Properties in this area are selling at a steady pace.
Mortgage & Affordability Audit
Calculate your monthly payment, minimum downpayment, and land transfer taxes for this home in Toronto.
Configure Loan Settings
About Purchasing a Home in Toronto, ON
For a property listed at $3,700 in Toronto, the legal minimum down payment is $185 under current Canadian banking regulations. This calculation applies a 5% requirement on the first $500,000, 10% on the next $499,999, and a flat 20% on any amount exceeding $1,000,000.
Additionally, buyers in Ontario must budget for the Provincial Land Transfer Tax, which is estimated at $19 for this transaction. Since the property is located in Toronto, a municipal land transfer tax of $19 also applies, bringing the total estimated land transfer taxes to $37.
Similar Listings in Banbury-Don Mills, Toronto
Explore all Just Listed Homes in Toronto →Toronto Neighborhood Guide
Comprehensive city-wide demographics, local real estate stats, and school rankings for Toronto.
People & Families
Age Distribution
Household Composition
Top Ethnic Origins
Best Schools in Toronto
Elementary Schools
Secondary Schools
Toronto Demographic Home information
Structural Home Types
Tenure (Ownership vs Rental)
Need more details or a custom CMA?
Generate a full market evaluation or explore city guides using the sidebar links.
Disclaimer: AI Insights are generated by an automated system and should be used for informational purposes only. While we strive for accuracy using current market data and deep-learning models, these assessments do not constitute professional real estate, legal, or financial advice. All property values, predictions, and scores are estimates. We strongly recommend verifying all property details and conducting independent due diligence with a licensed professional before making any purchase decisions.
Similar Active Listings in Toronto
Compare prices, square footage, and school zones for similar Residential Condo & Other nearby

620 Rexdale Boulevard, Unit 2, Toronto
No description available

20 Thomas Riley Road, Unit 2207, Toronto
No description available

70 High Park Avenue, Unit 1403, Toronto
No description available

2031 Kennedy Road, Unit 1822, Toronto
No description available